
Headquarters
The Alfaprotech headquarters. The outdoors has found its place.
Architecture, landscape and production in dialogue.
The site
The open air revolution starts here
The architecture of wellbeing, sustainability and beauty. All of it is synthesised in the Alfaprotech headquarters: a campus where offices, research spaces and production sit side by side with the landscape that inspired them.
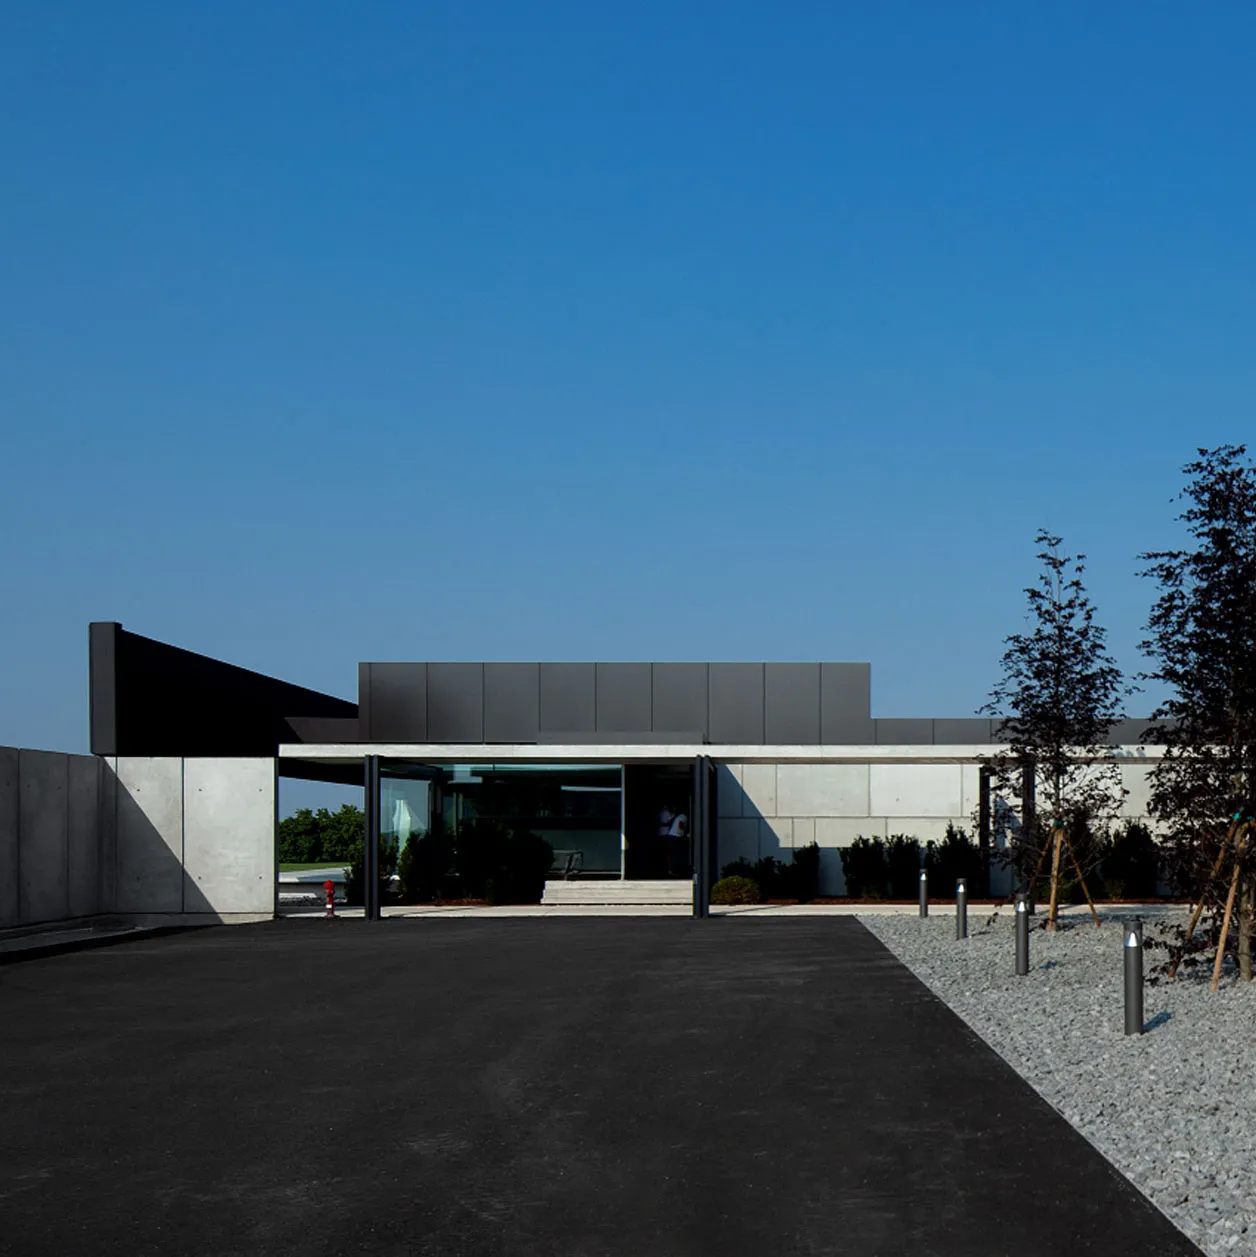
Production, research, design under one roof
Within the outline of the headquarters it is possible to trace the path of a company deeply linked to its territory: engineering offices that design every structure to order, a production plant organised around flexibility and quality, and spaces dedicated to testing materials under the real sky.
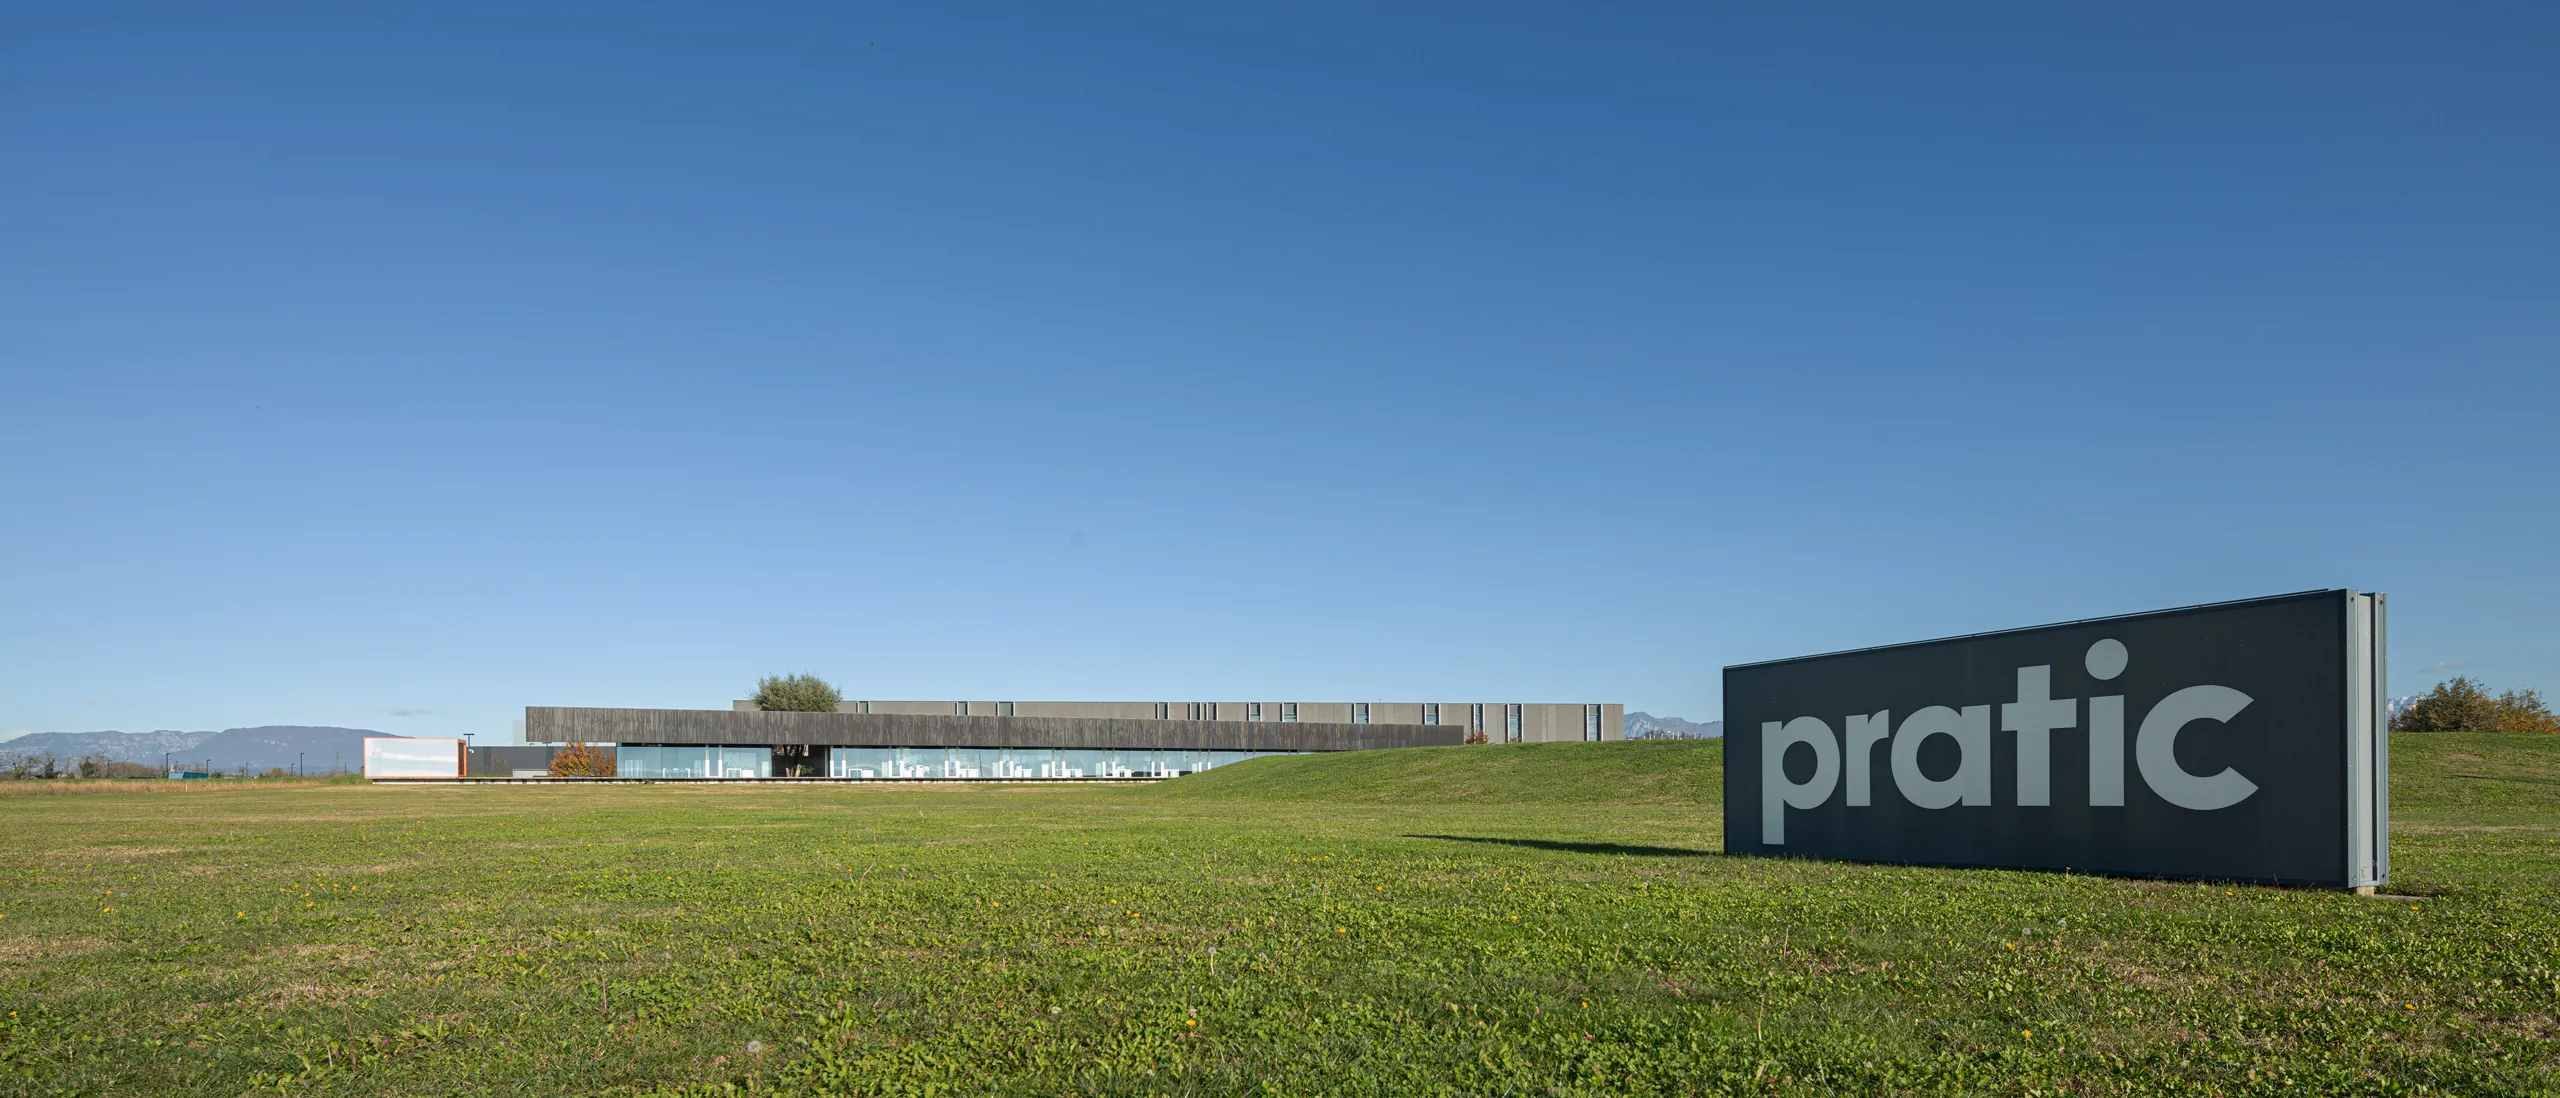
Functional, recognised aesthetics
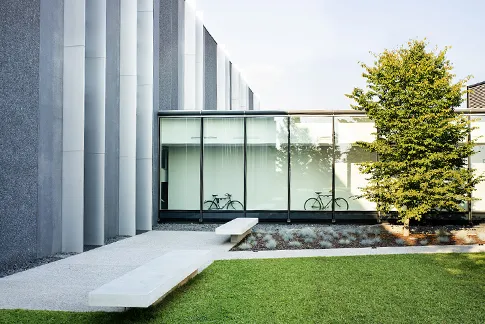
The clean lines of the façades, the calibrated light of the interiors, the measured dialogue between built volume and open space — the headquarters is itself a demonstration of the design principles we apply to every product.
Environment
In nature, respecting nature
Expanding whilst reducing the environmental footprint: this imperative guided the development of the site. Natural ventilation, daylight-first design, separable materials and careful water management make the headquarters a workshop for the sustainability we build into our products.
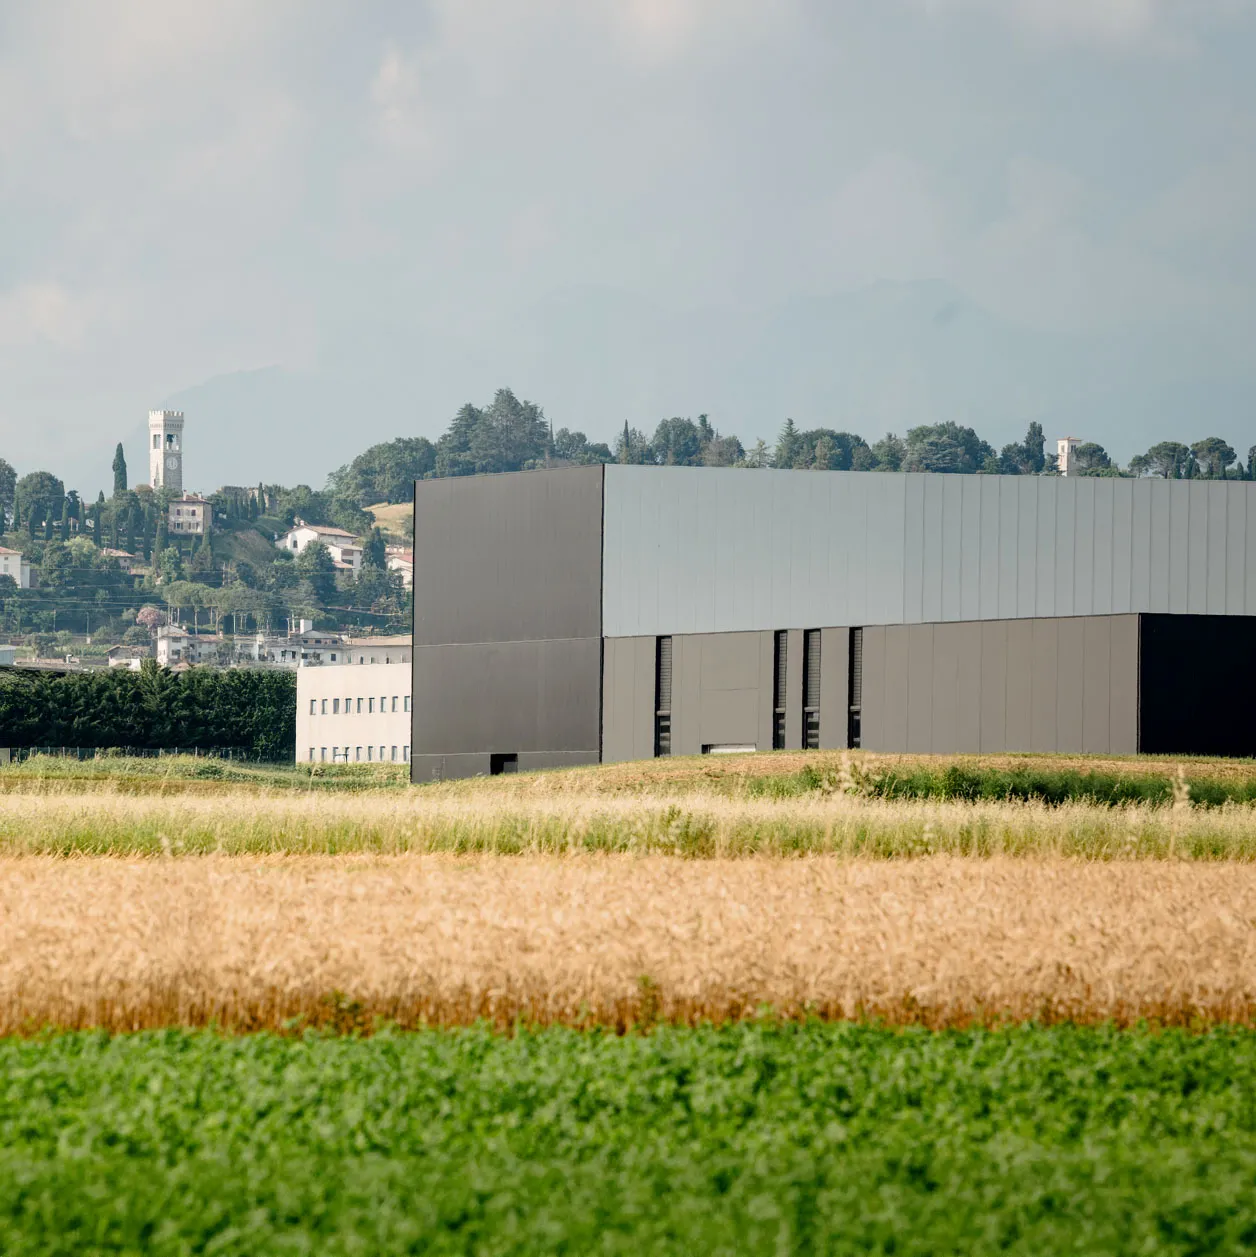
Wellbeing outside, in style
A workplace where people feel good: gardens, shaded rest areas and open-air walkways turn the campus into a daily demonstration of what our products are for — living better in the open air.
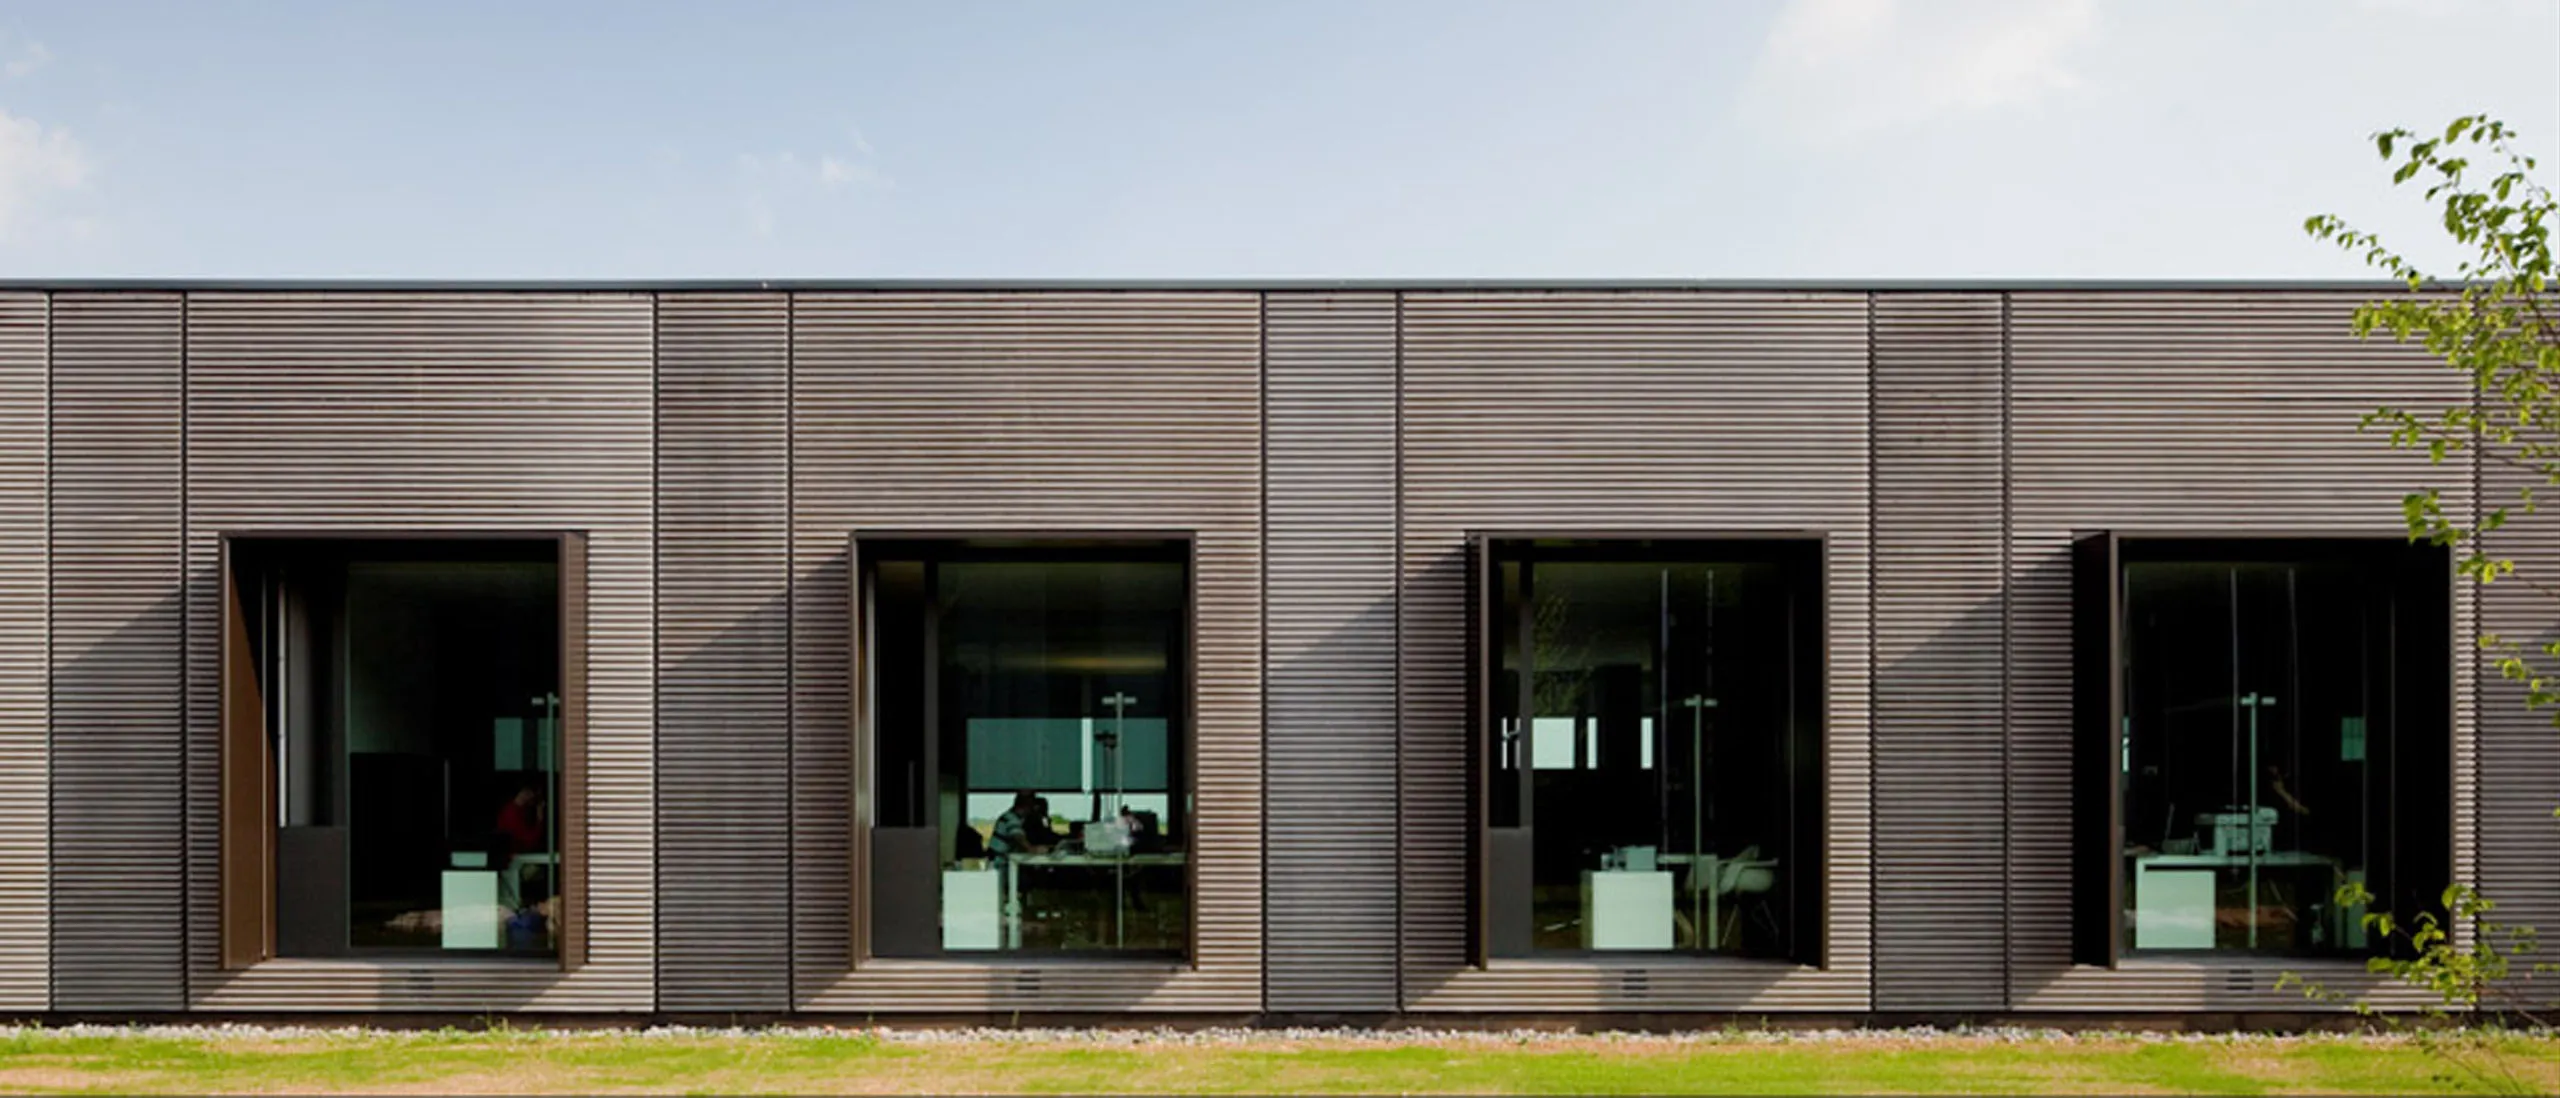
«The outdoors doesn't come first; it doesn't come later. It is innate.»— Project architect
Start designing your open-air project
Whatever open-air space you have in mind, our team is at your disposal to guide you through materials, finishes and configurations.